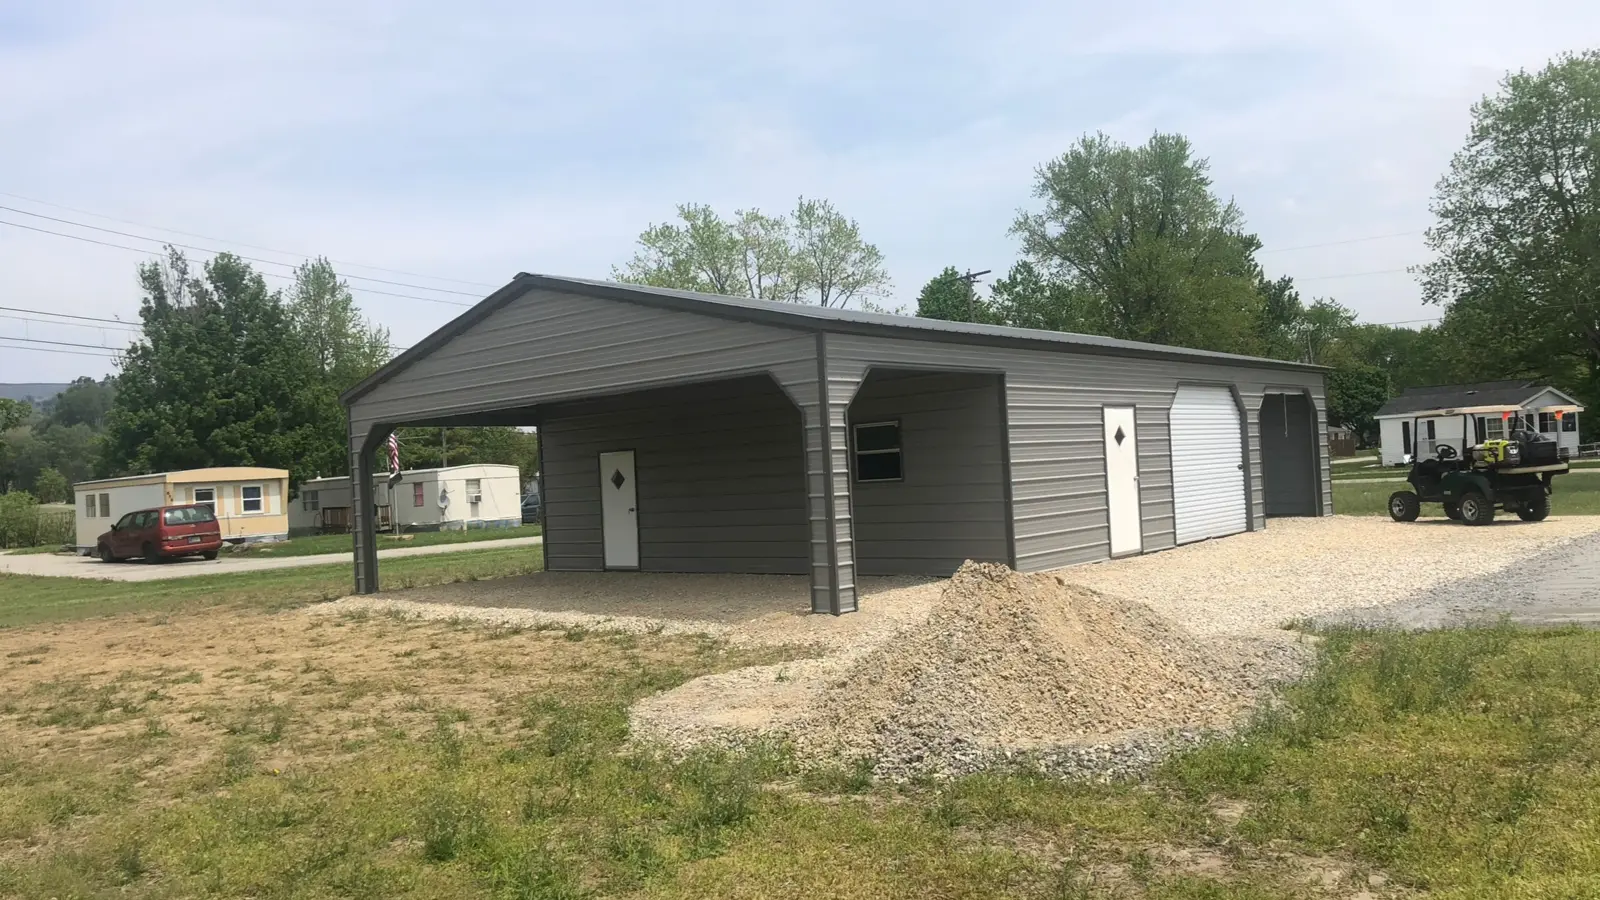
24×30 Multi-Use Metal Barn
Most customers spend $15k-30kCompact combination of storage and workspaceIdeal for smaller properties or focused uses
Build Yours Online →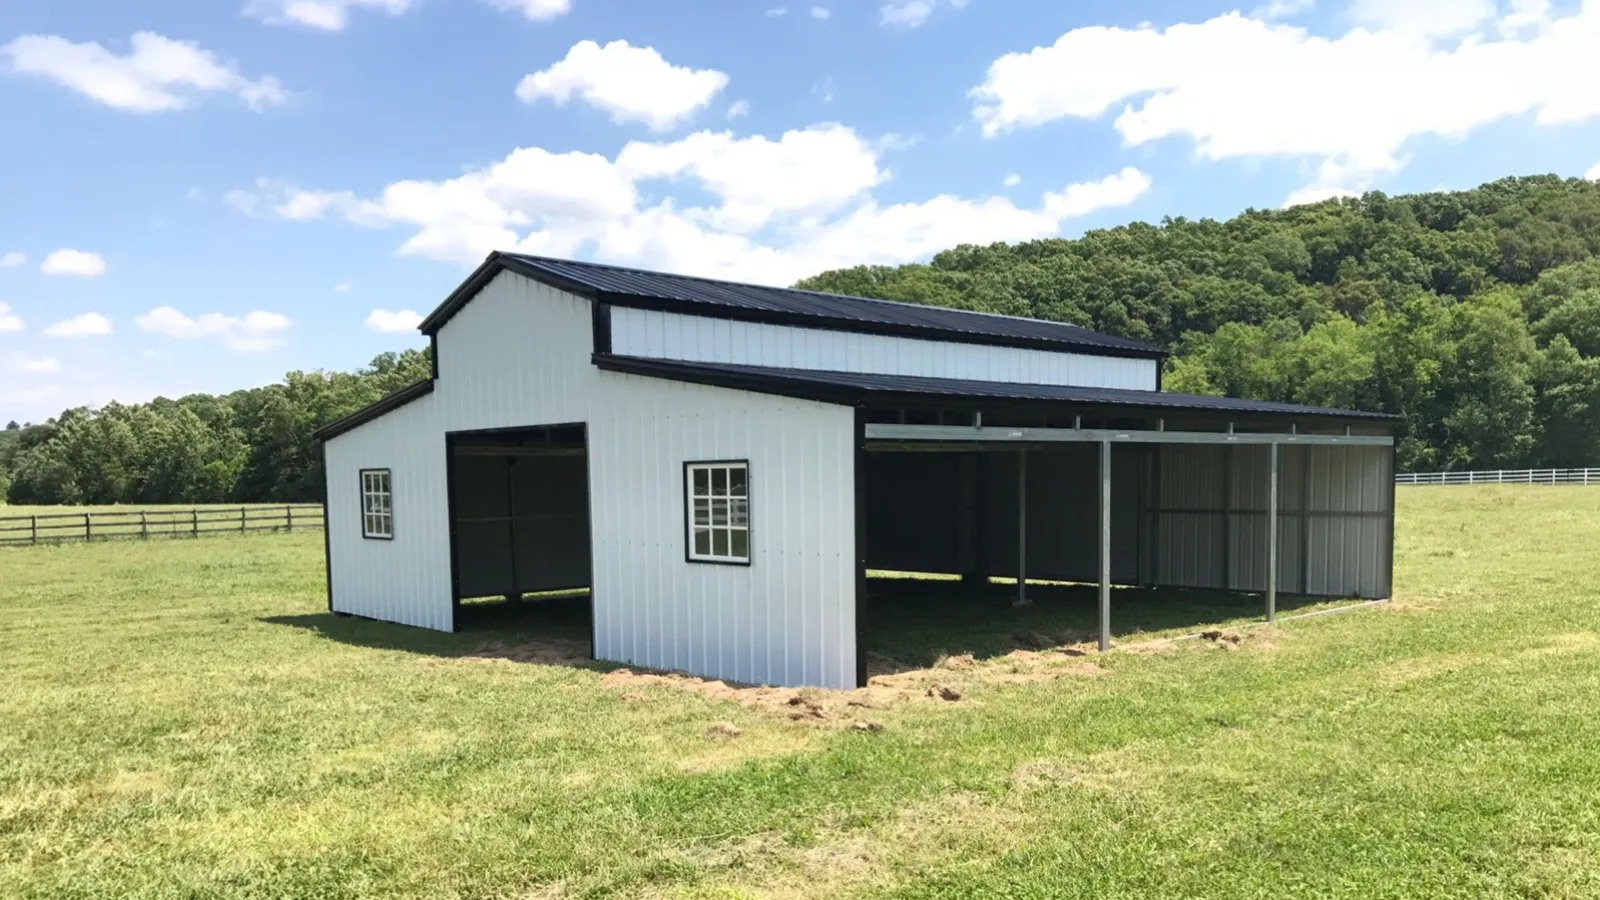
One Building. Built for More.
Create one flexible building for equipment, vehicles, tools, feed, supplies, animals, storage, or workspace. Customize the dimensions, access points, enclosed areas, and open bays around how you use your property today and what you may need tomorrow.
Popular Configurations
Start with a popular configuration or customize the dimensions for your property and storage needs.
Compact combination of storage and workspaceIdeal for smaller properties or focused uses
Build Yours Online →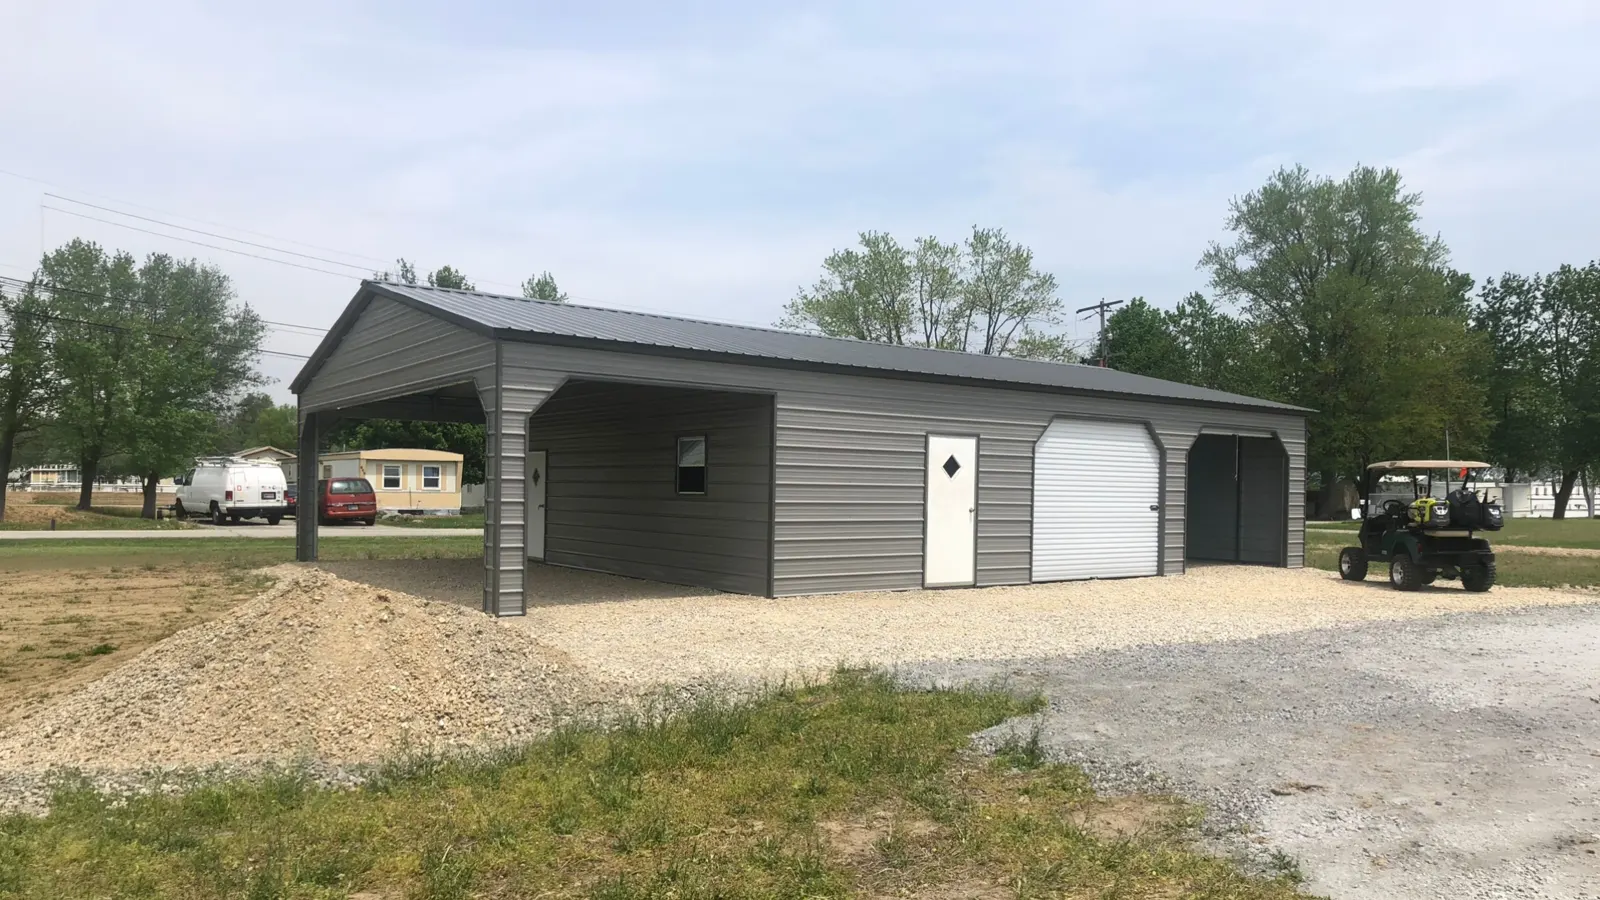
Separate areas for vehicles, equipment, and suppliesFlexible space for storage, projects, or animal needs
Build Yours Online →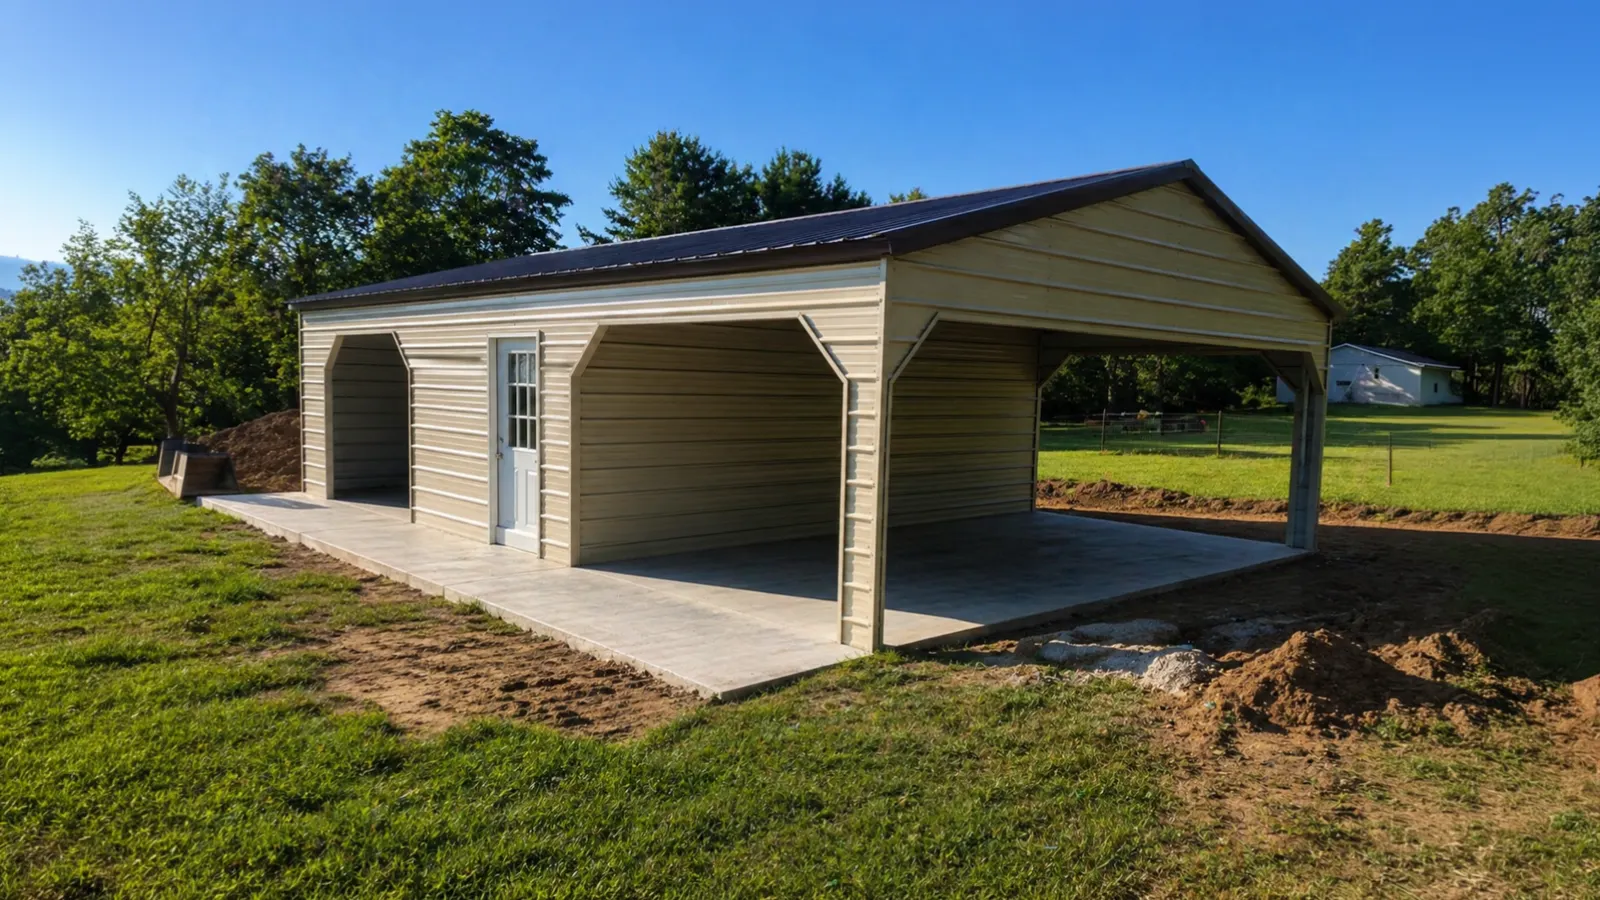
Multiple bays for equipment, feed, tools, and workspaceRoom to organize different uses within one building
Build Yours Online →High-capacity space for larger properties or operationsSupports multiple storage, work, agricultural, or animal areas
Build Yours Online →Built Around Your Needs
Create a barn that fits your property, access needs, storage requirements, and preferred style.
Explore sizes, colors, door placement, and roof styles before submitting your project. No commitment required.
Start Designing in 3D →Built with Confidence
Serious buyers deserve clear answers and experienced support from initial configuration through delivery and installation.
Specifications based on applicable requirements, including wind and snow load considerations.
Delivered and professionally installed in qualifying service areas.
Choose the size, layout, colors, doors, and options that fit your project.
Our team guides the project from configuration and pricing through the next steps.
Recent Projects
See how customers configure buildings for different properties and uses.
Custom Customer Project
Custom Customer Project
Custom Customer Project
Multi-Use Metal Barn Pricing
Pricing depends on building size, project location, access points, roof style, site requirements, and selected options.
Simple Process
Customize size, roof style, doors, colors, and options.
Submit the configuration for detailed project pricing.
Finalize specifications and project details.
Your building is delivered and professionally installed.
FAQ
A multi-use barn can combine vehicle and equipment storage, tools, feed, supplies, workspace, hobby areas, or animal-related space within one building. The layout should be planned around the specific uses you need.
Yes. Depending on the selected configuration, you can combine convenient open coverage with enclosed areas for greater security and weather protection.
The building can be sized and configured around intended animal-related areas, ventilation, access, feed, and equipment storage. Specific stalls, flooring, utilities, and interior improvements should be planned separately unless AAB confirms they are included.
Yes. We help coordinate the entire process, including site planning and preparation, permitting guidance, engineering requirements, delivery, and professional installation. Requirements vary based on the property, intended uses, building configuration, and local jurisdiction.
Start Your Project
Choose your size, customize the building, and create a configuration that fits your property and needs.