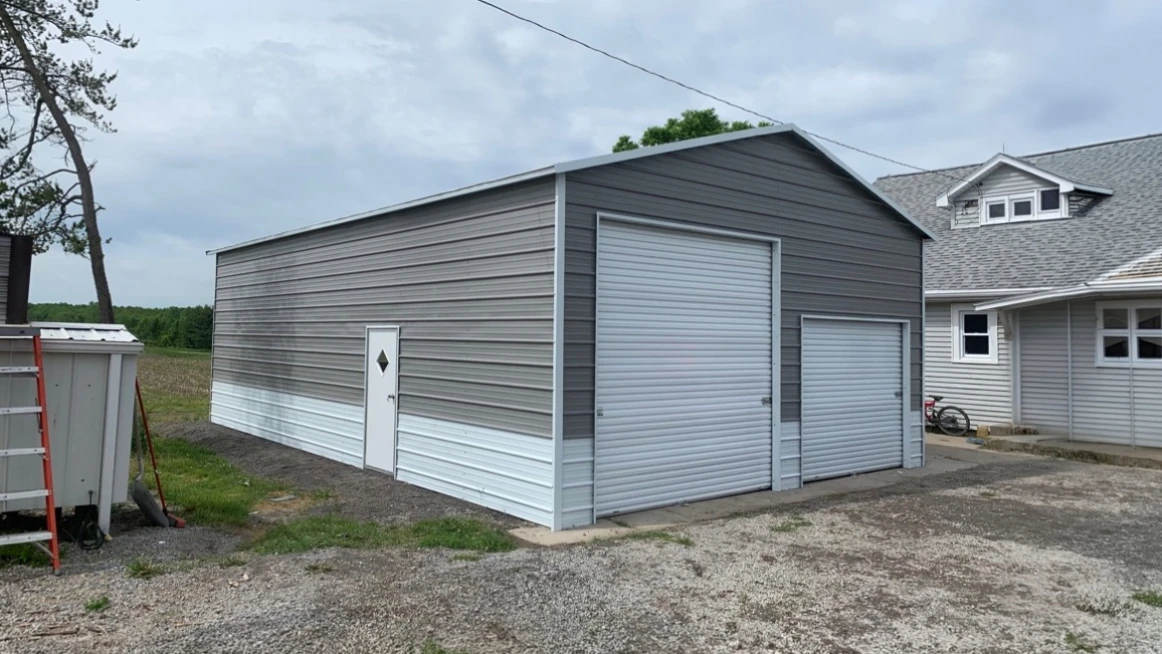
30×40 Commercial Metal Workshop
Most customers spend $18k-34kEfficient footprint for a small business or dedicated shopRoom for equipment, workbenches, and organized storage
Build Yours Online →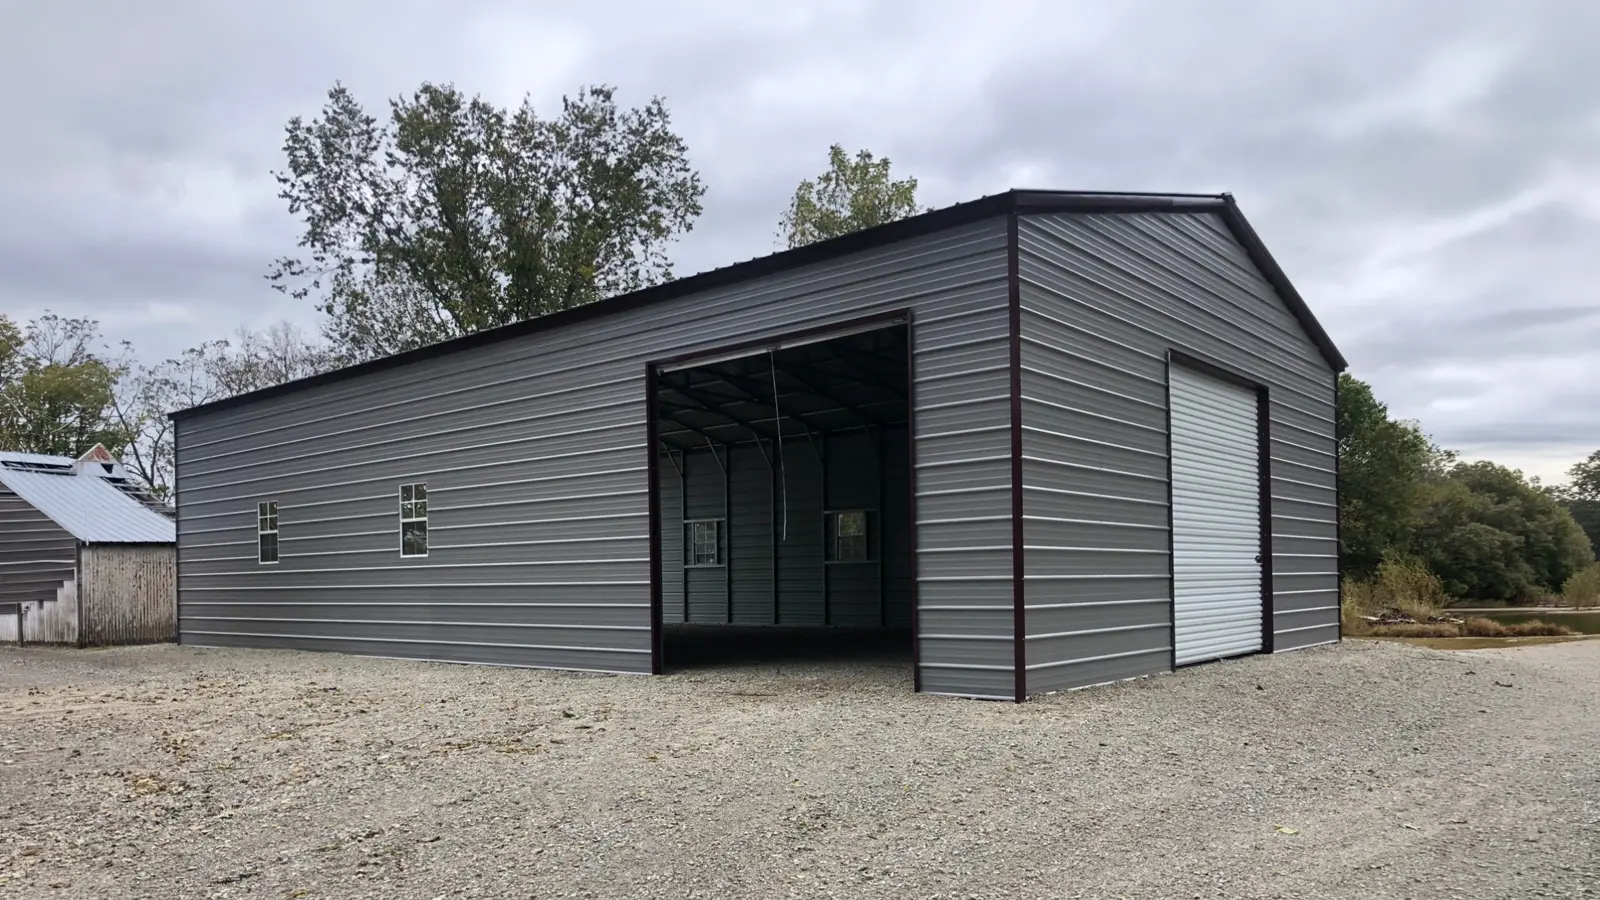
Built for Serious Work
Create a commercial workshop around your equipment, workflow, storage needs, and daily operations. Customize the building’s size, clearance, access points, work areas, and exterior to support how your business operates today and as it grows.
Popular Configurations
Start with a popular configuration or customize the dimensions for your property and storage needs.
Efficient footprint for a small business or dedicated shopRoom for equipment, workbenches, and organized storage
Build Yours Online →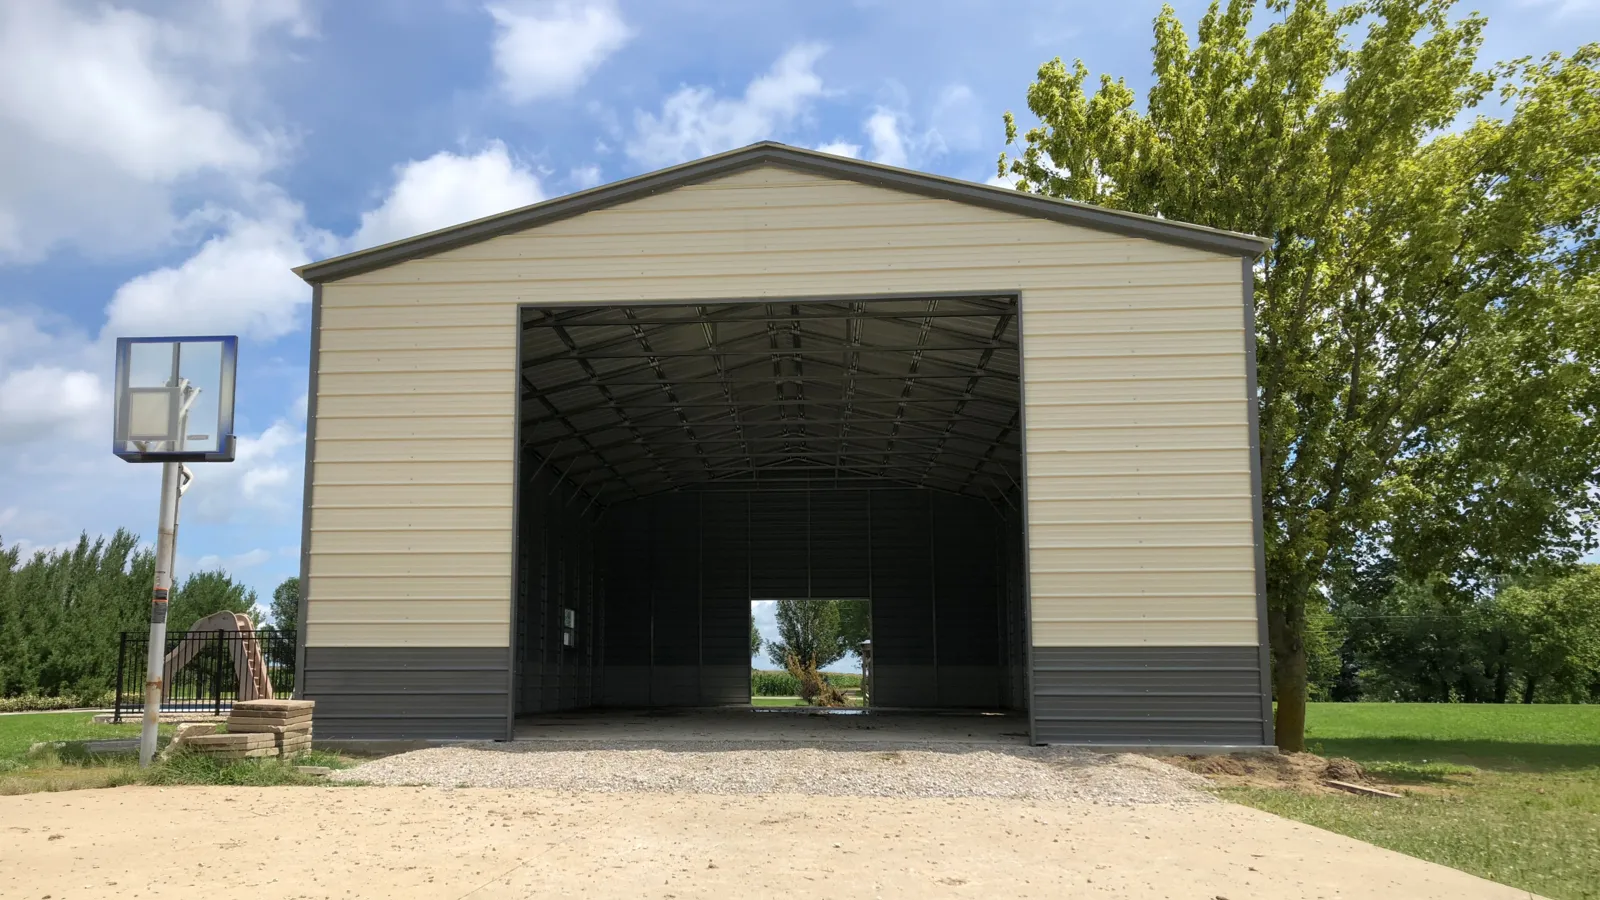
Wide, open work area for multiple projectsAdditional room for tools, inventory, and equipment access
Build Yours Online →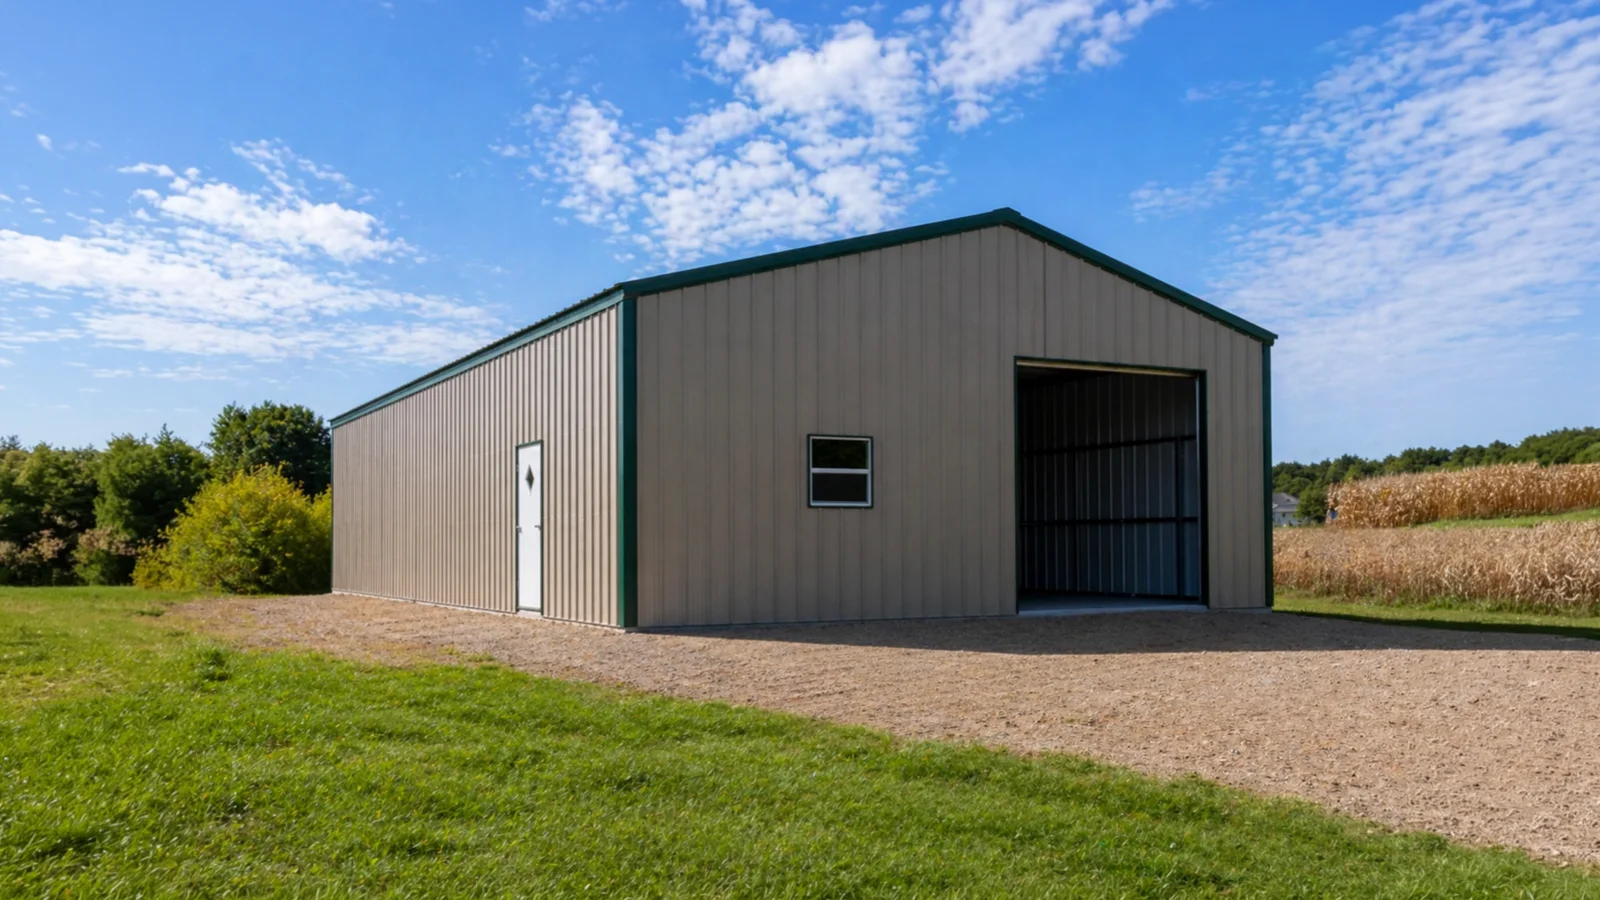
Separate space for production, storage, and vehicle baysSupports multiple workstations or larger equipment
Build Yours Online →Large-scale workspace for growing operationsRoom for equipment, inventory, offices, and multiple work zones
Build Yours Online →Built Around Your Needs
Create a workshop that fits your property, access needs, storage requirements, and preferred style.
Explore sizes, colors, door placement, and roof styles before submitting your project. No commitment required.
Start Designing in 3D →Built with Confidence
Serious buyers deserve clear answers and experienced support from initial configuration through delivery and installation.
Specifications based on applicable requirements, including wind and snow load considerations.
Delivered and professionally installed in qualifying service areas.
Choose the size, layout, colors, doors, and options that fit your project.
Our team guides the project from configuration and pricing through the next steps.
Recent Projects
See how customers configure buildings for different properties and uses.
Custom Customer Project
Custom Customer Project
Custom Customer Project
Commercial Workshop Pricing
Pricing depends on building size, project location, access points, roof style, site requirements, and selected options.
Simple Process
Customize size, roof style, doors, colors, and options.
Submit the configuration for detailed project pricing.
Finalize specifications and project details.
Your building is delivered and professionally installed.
FAQ
The right size depends on your equipment, number of workstations, storage requirements, vehicle access, and future growth. Our team can help plan the building around your current workflow while leaving room for expansion.
Yes. The building height, door dimensions, bay spacing, and interior clearance can be configured around trucks, trailers, machinery, lifts, and other commercial equipment.
The building can be designed with enough space for distinct operational areas. Our team can help plan the shell and access points around your intended layout, while confirming which interior improvements are included or handled separately.
Yes. We help advise the entire process, including site planning and preparation, permitting guidance, engineering requirements, delivery, and professional installation. The exact requirements depend on the property, building use, and local jurisdiction.
Start Your Project
Choose your size, customize the building, and create a configuration that fits your property and needs.