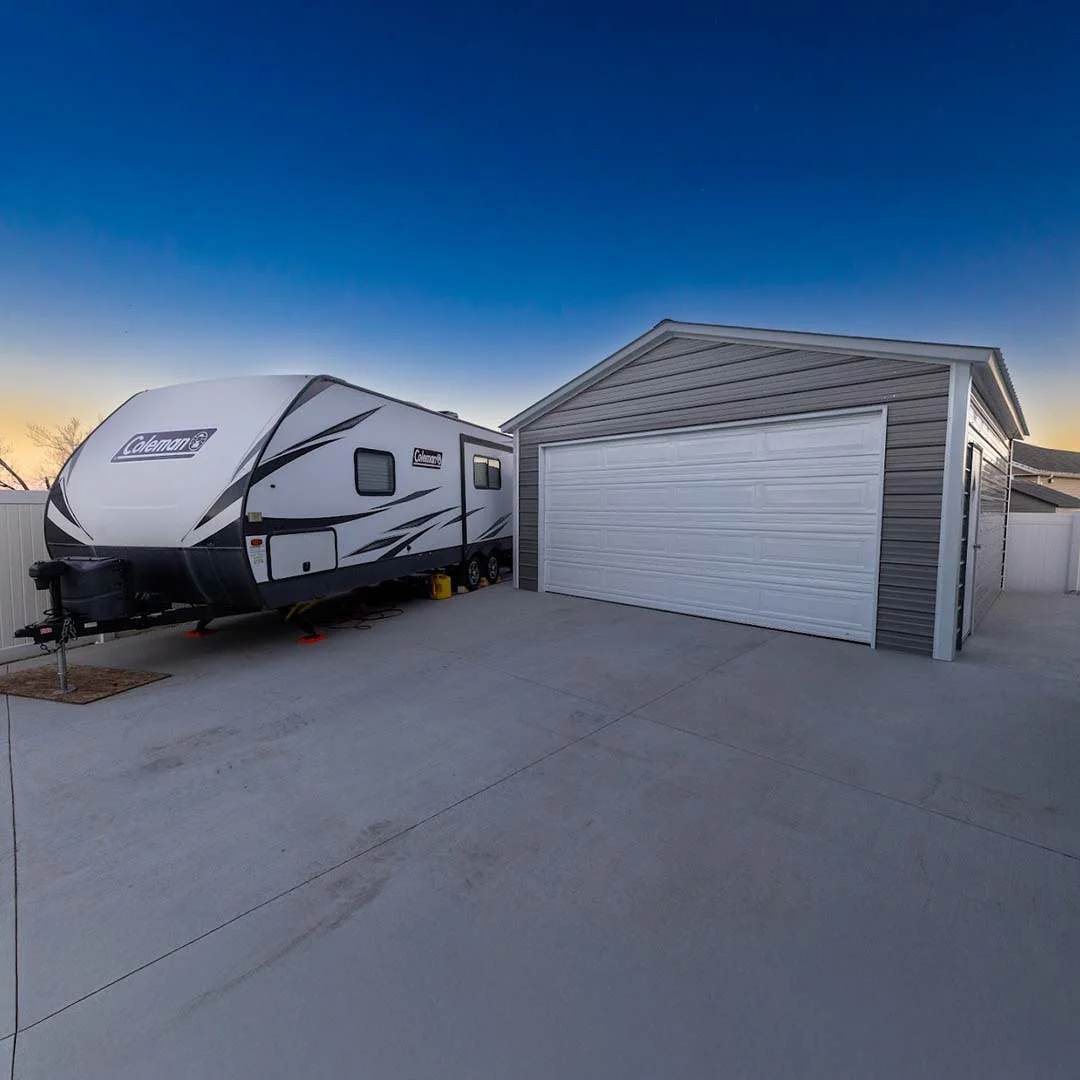
Garage Buildings
Protect vehicles, tools, equipment, and valuable storage with a fully customizable steel garage.
GarageCommercial & Industrial Steel Buildings
Prefabricated, engineered, delivered, and professionally installed — complete commercial metal building systems for contractors, businesses, and industrial operations.
From commercial warehouses and contractor shops to industrial facilities and agricultural storage, we provide turnkey steel building solutions engineered to meet local code requirements and built to perform for decades.
Commercial Applications
Whether you're expanding operations, adding storage, or building a new facility from the ground up, we deliver engineered steel building systems designed for commercial performance and long-term durability.
Protect vehicles, tools, equipment, and valuable storage with a fully customizable steel garage.
Garage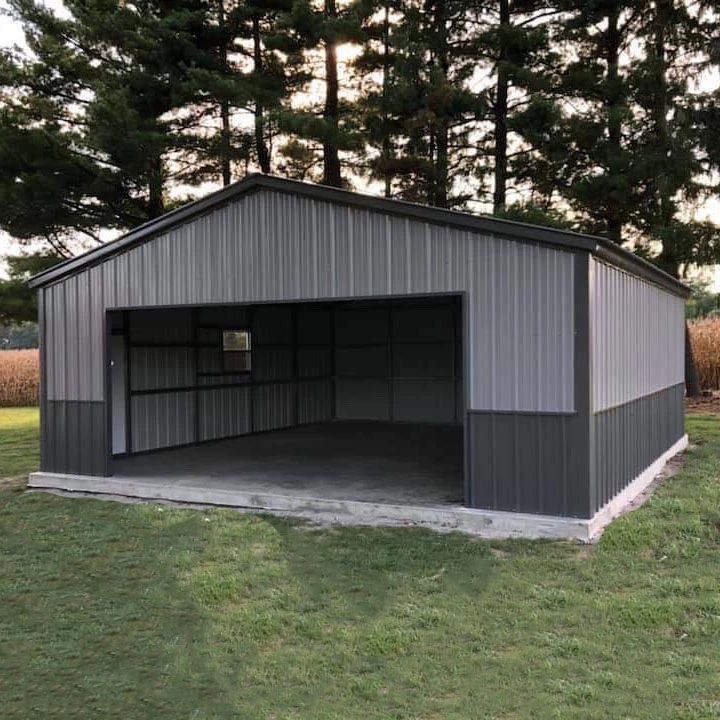
Create the perfect workspace with a custom workshop designed around your projects and workflow.
Workshop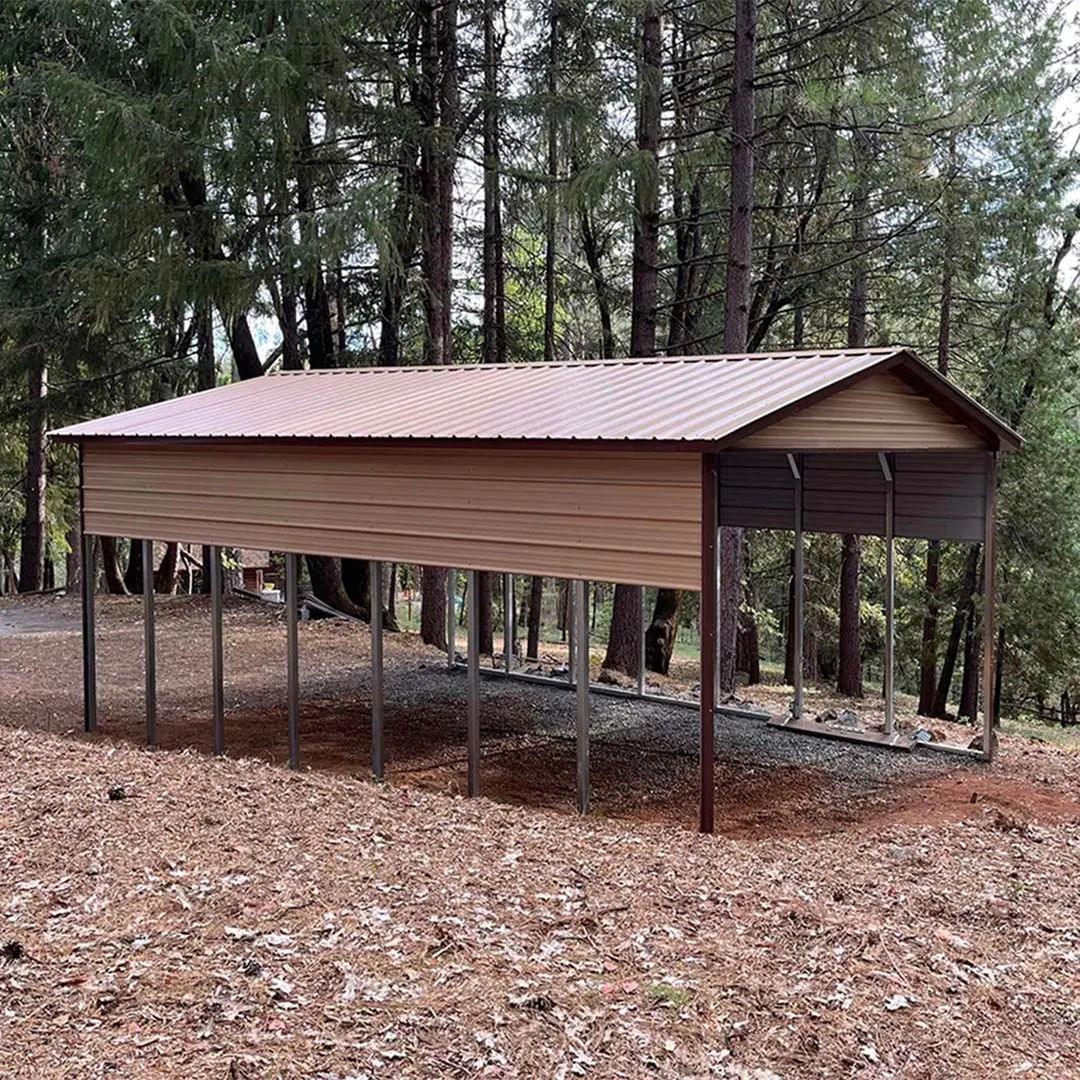
Protect your RV, camper, trailer, or motorhome from harsh weather year-round.
RV Building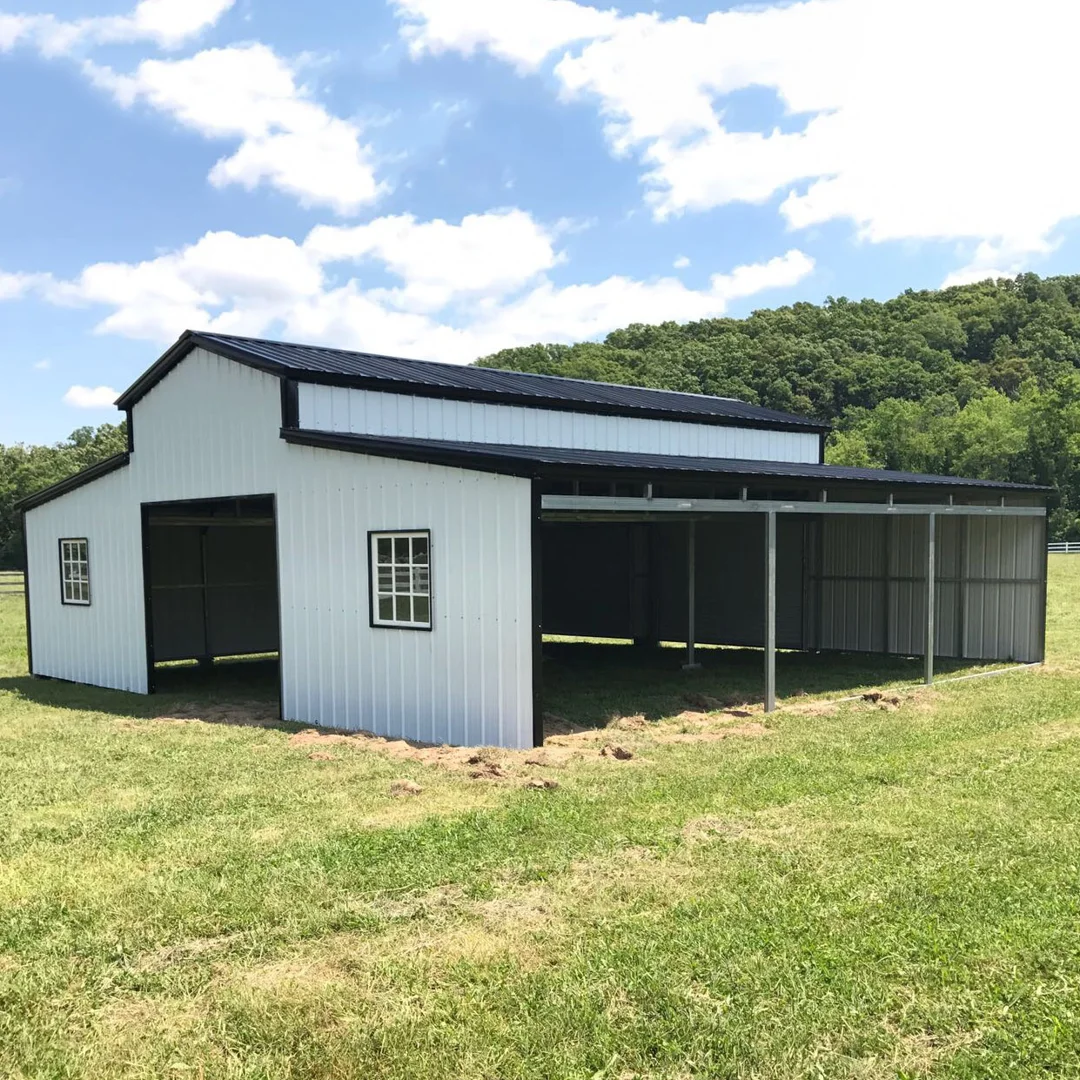
Reliable steel buildings for hay storage, livestock, farm equipment, and agricultural operations.
Farm Building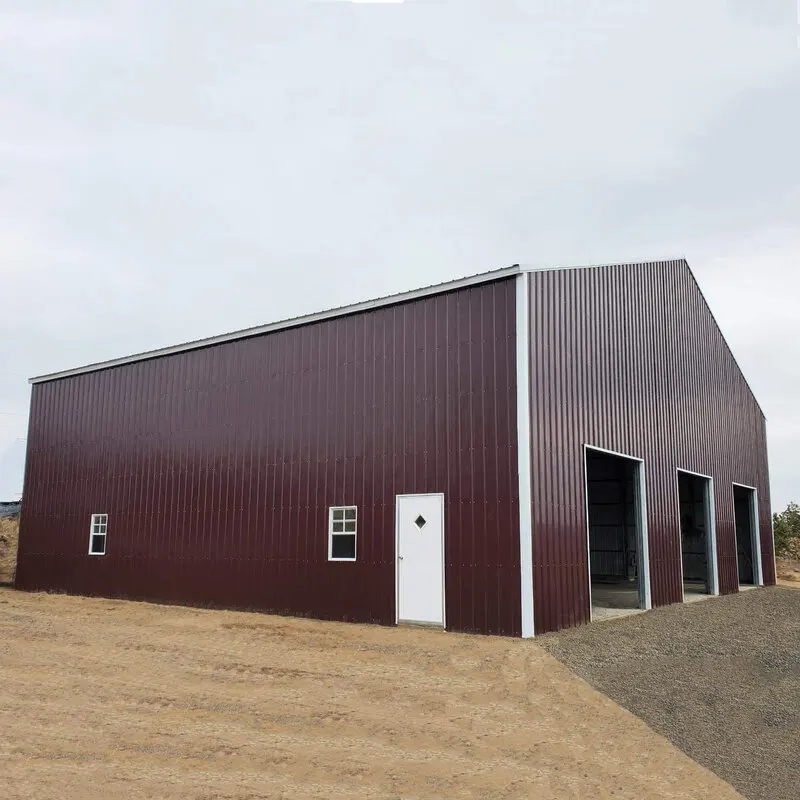
Warehouses, contractor shops, retail storage, and commercial facilities engineered for business.
Commercial Building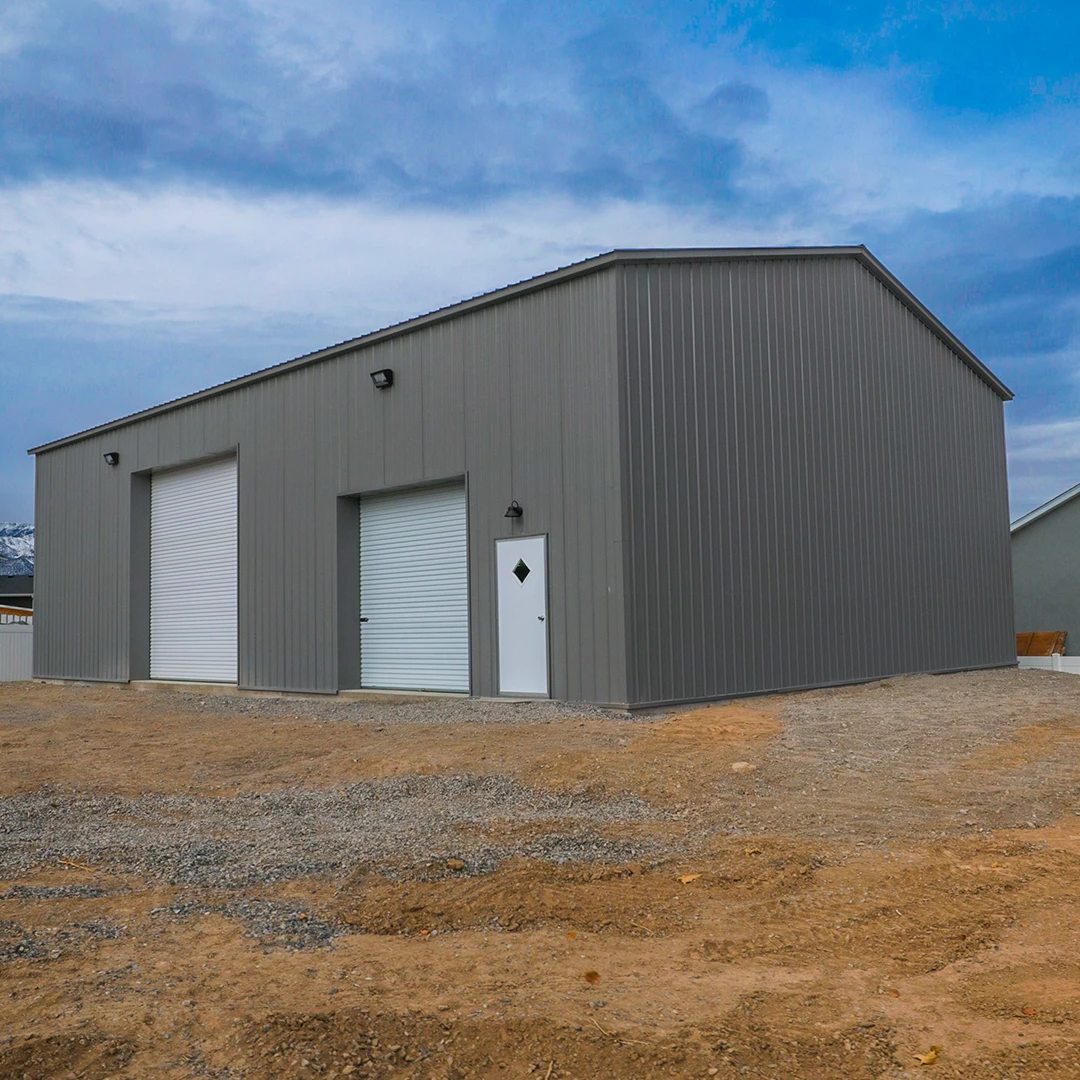
Protect tractors, trailers, machinery, and heavy equipment with a durable steel storage building.
Storage BuildingWhy All American Buildings
Commercial building projects require more than just steel. We provide a complete, managed process — from engineered design and permitting support through delivery, installation, and project closeout.
Every project begins with a design consultation to ensure your building fits your operations, site, and budget.
All buildings are fully engineered to meet local commercial code requirements, including wind and snow loads.
We coordinate delivery of complete building packages directly to your job site anywhere in the continental US.
Experienced installation crews available in qualifying markets to handle your complete building erection.
Flexible commercial financing options available for qualified businesses and project developers.
A dedicated project coordinator guides your building from initial design through final installation.
Built to Perform
Commercial and industrial buildings require precision engineering. Every structure we provide is designed by licensed engineers and built to meet the specific demands of your project, location, and intended use.
Stamped engineered drawings designed to meet IBC and local commercial code requirements.
Column-free interiors up to 100 feet wide for maximum operational flexibility.
Structures engineered to specific regional wind speeds and ground snow loads.
Plans, calculations, and documentation to support your local permit application.
Lean-tos, mezzanines, skylights, ventilation, and custom openings available.
Recent Projects
Explore a selection of recently completed steel building projects, showcasing the quality, craftsmanship, and versatility of our work.
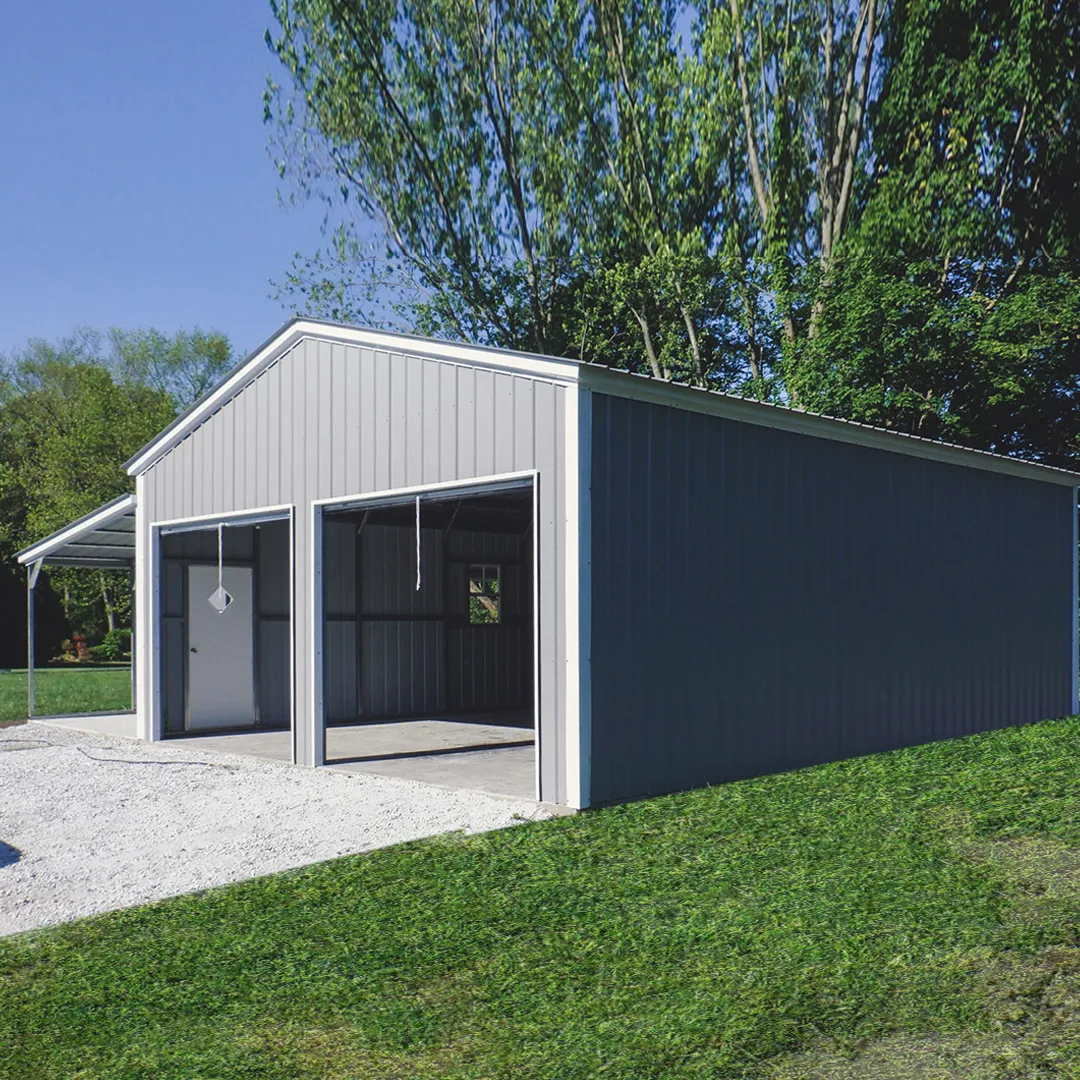 24 ft × 30 ft
Dubois, IN
Michael J. says:
"Outstanding quality, professional installation, and great communication throughout the entire project."
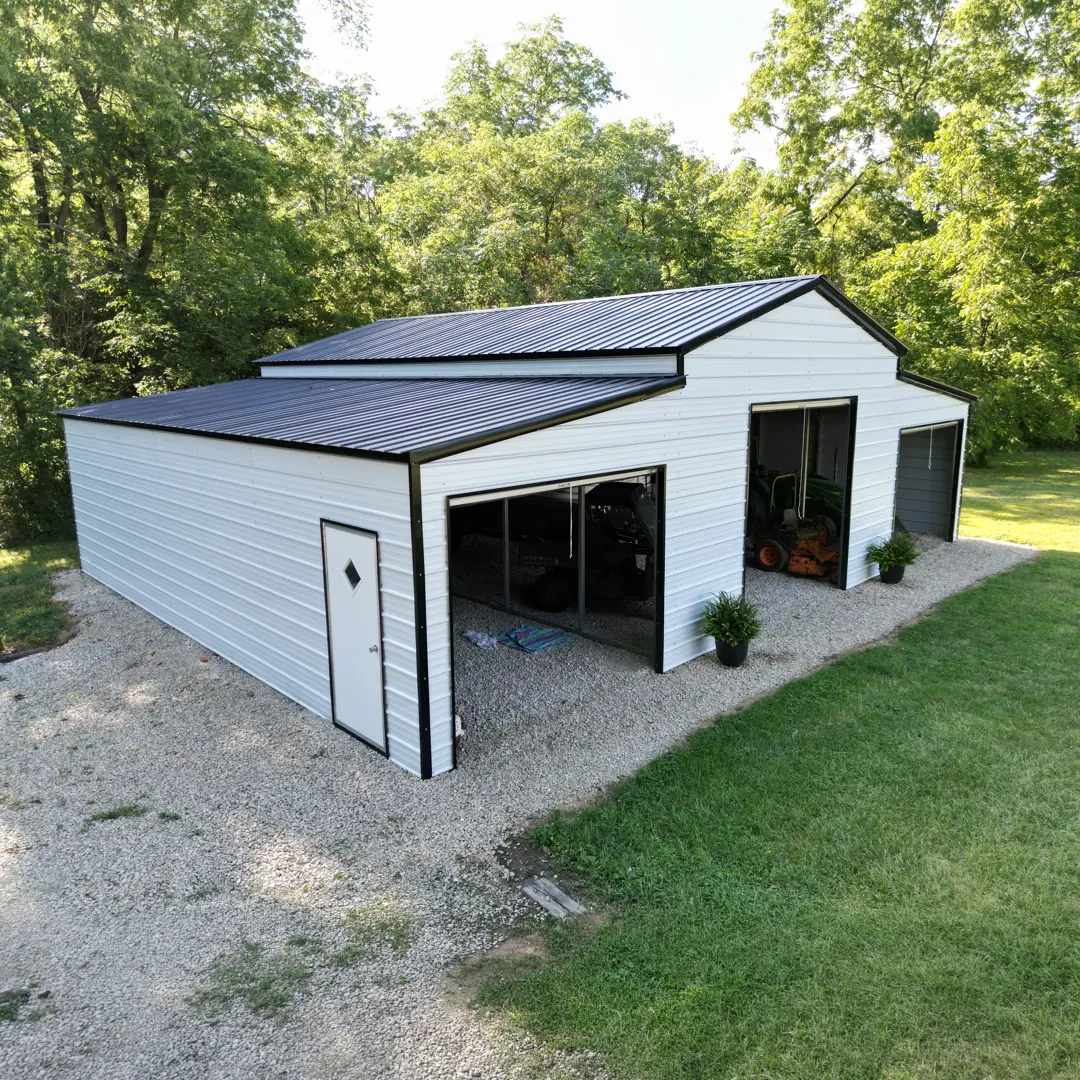 36 ft × 40 ft
Erath County, TX
David M. says:
"From design to completion, the process was smooth, organized, and completed to an exceptional standard."
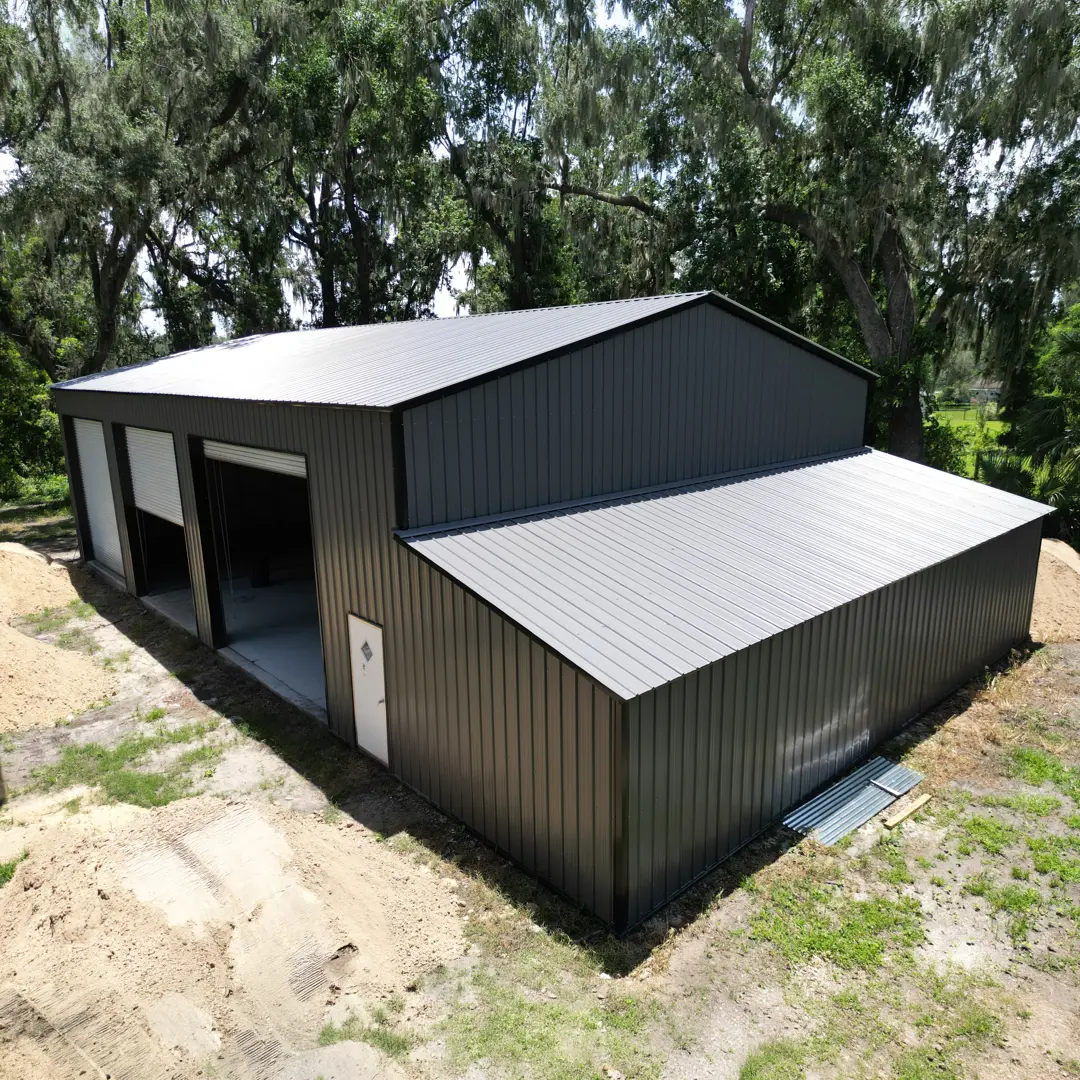 40 ft × 60 ft
Suwannee County, FL
Robert D. says:
"Excellent craftsmanship, quality materials, and a finished building that exceeded our expectations."
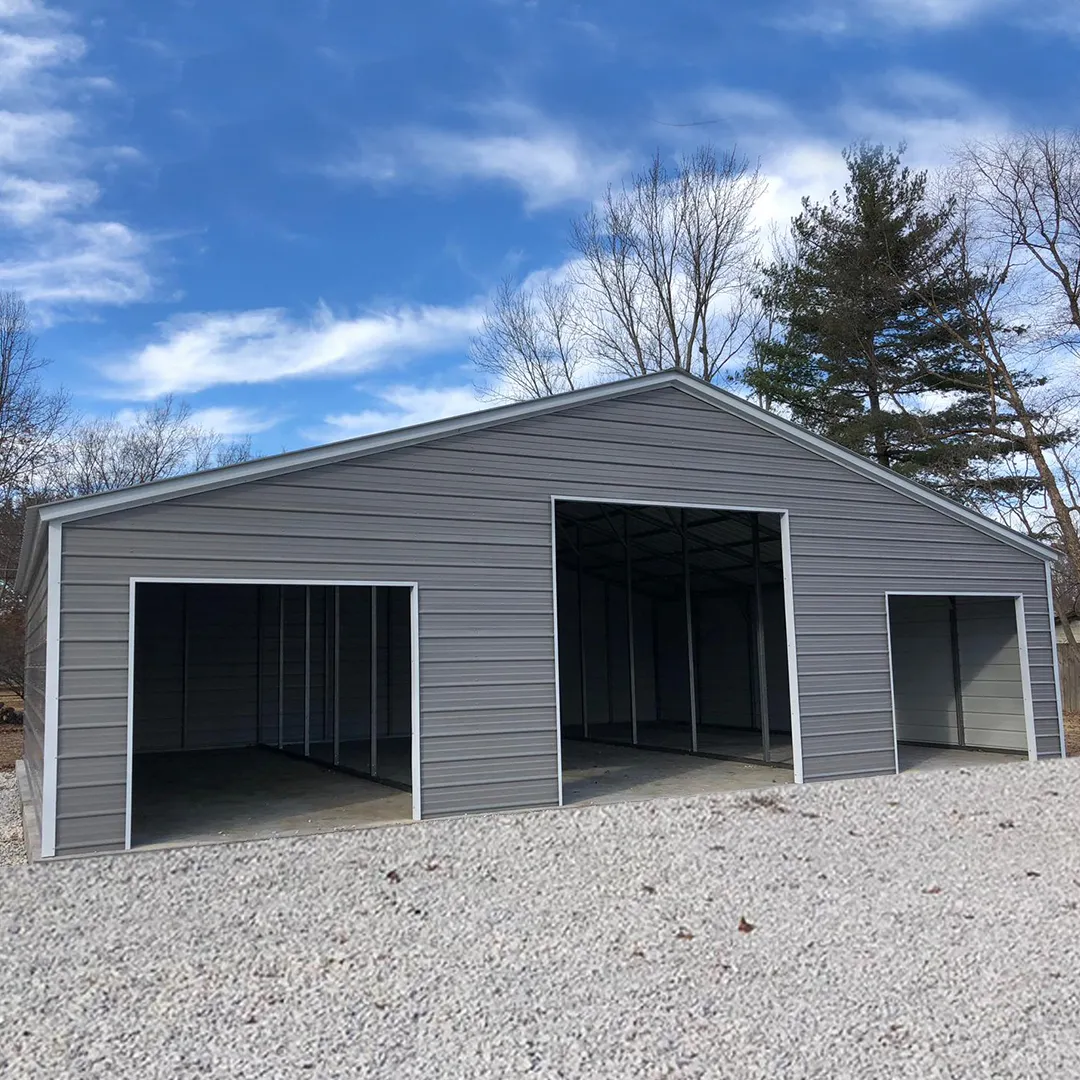 40 ft × 60 ft
Newaygo, MI
Sarah T. says:
"The installation team was efficient, professional, and delivered exactly what we were expecting."
Our building specialists work with businesses, contractors, and developers nationwide.
FAQ
We provide a full range of commercial steel building systems including warehouses, distribution centers, contractor shops, manufacturing facilities, agricultural storage, fleet maintenance buildings, and municipal structures. Custom configurations are available for virtually any commercial application.
Yes. Every commercial building we provide includes stamped engineered drawings designed to meet IBC and local jurisdiction requirements, including applicable wind speed, snow load, seismic, and live load specifications.
Yes. We offer clear-span structures with column-free interiors up to 100 feet wide, giving you maximum operational flexibility without interior post interruptions.
We provide engineered drawings, structural calculations, and documentation commonly required for commercial permit applications. Our team can help identify the documentation your local jurisdiction typically requires before your project begins.
Yes. We coordinate nationwide delivery of complete building packages to your job site. Professional installation is available in qualifying markets — contact us to confirm availability in your area.
Commercial buildings can be configured with lean-tos, interior mezzanines, skylights, ridge ventilation, insulation systems, custom framed openings, and a full selection of doors, windows, and panel colors.
Yes. We work with financing partners to offer commercial financing options for qualified businesses and project developers. Our team can walk you through available programs during your project consultation.
Standard commercial packages include primary and secondary steel framing, roof and wall panels, trim, fasteners, and anchor bolt plans. Doors, windows, insulation, interior framing, and installation can all be added based on your project scope.
Request Pricing
Tell us about your commercial project and a building specialist will contact you within one business day to discuss sizing, engineering, delivery, installation, and financing options.
Whether you're planning a commercial warehouse, contractor shop, industrial facility, fleet storage building, or municipal structure — our experienced team is ready to help you design the right building for your operation.
We'll walk you through engineering, delivery, installation, financing, and timeline so you can move forward with confidence and a clear picture of your total project cost.